
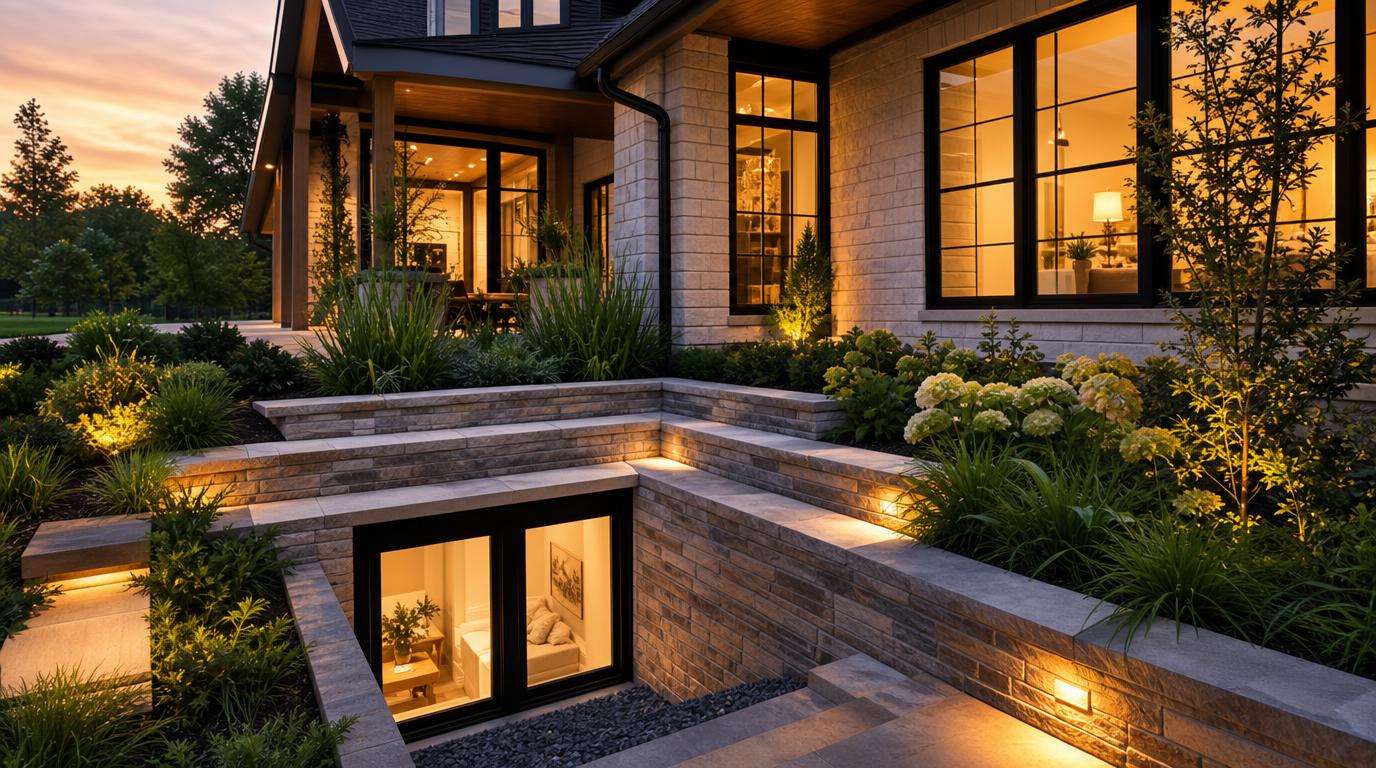
For homeowners and real estate investors looking to maximize property value, few home improvement projects yield a financial return as high as expanding a home’s habitable square footage. However, adding an above-ground home extension or second-story addition can require tens or hundreds of thousands of dollars in structural work. In contrast, converting an underutilized basement into a functional living space offers a far more cost-effective alternative. The key to unlocking this hidden equity lies in a single, critical installation: an egress basement window.
While many property owners view egress windows primarily as safety installations, their real estate and legal impact extends much further. Installing a code-compliant egress window directly influences how appraisers measure square footage, how real estate agents list your home on the Multiple Listing Service (MLS), and how potential buyers value your property. In this comprehensive guide, we analyze the financial return on investment (ROI), property appraisal rules, legal requirements for basement bedroom conversions, and market valuation boosts associated with egress window installations.
The Financial Real Estate Equation: Why Egress Windows Create Equity
In real estate valuation, property price is heavily influenced by total usable square footage and the official bedroom count. Unfinished or non-compliant basements are traditionally relegated to storage or utility space in official home appraisals. This creates a stark division in how residential space is valued on the market.
When you install a code-compliant emergency escape and rescue opening (EERO) under International Residential Code (IRC) Section R310, you bridge the gap between non-habitable storage space and fully recognized living area. This simple structural modification alters how real estate professionals calculate the market value of your property in three core ways:
- Unlocking Legal Bedroom Status: Transforms a subterranean “bonus room” into a recognized bedroom, substantially boosting market valuation.
- Increasing Above-Grade and Below-Grade Usable Space: Allows finished basement square footage to be appraised as legitimate living area under ANSI valuation guidelines.
- Expanding the Potential Buyer Pool: Makes the home eligible for buyers using FHA, VA, and conventional mortgage financing that strictly require code-compliant egress.
Understanding Real Estate Appraisal Rules: ANSI Z765 Standards
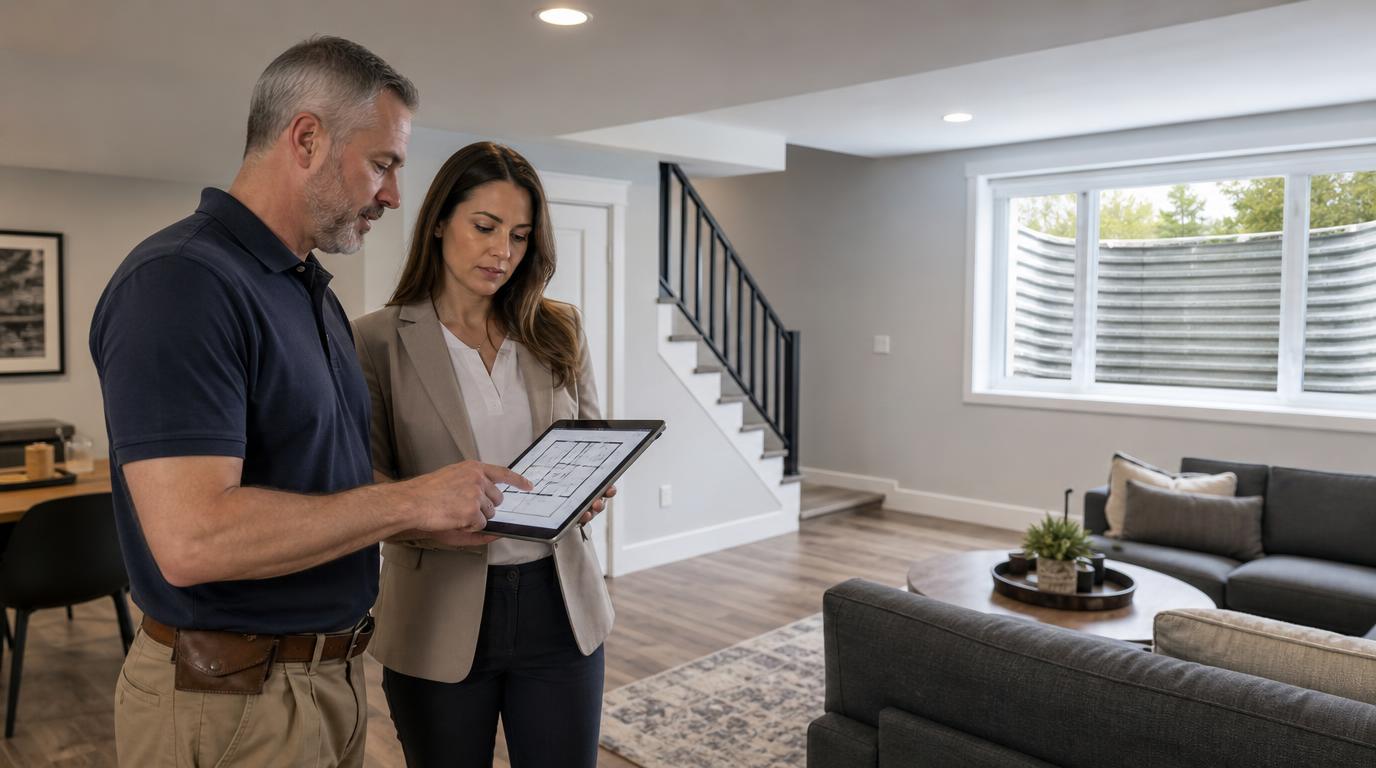
To understand how an egress window increases square footage value, homeowners must understand how real estate appraisers measure home dimensions. Professional appraisers follow the standard established by the American National Standards Institute (ANSI Z765), which governs how Gross Living Area (GLA) is calculated for residential properties.
Above-Grade vs. Below-Grade Square Footage
Under ANSI Z765 guidelines, any floor level that is partially or entirely below ground level (even by a few inches) is officially classified as below-grade space. Above-grade space and below-grade space are separated on official appraisal reports:
- Gross Living Area (GLA): Strictly includes above-grade, heated, finished living spaces.
- Finished Below-Grade Area: Includes finished basement spaces that meet ceiling height, heating, and legal egress code requirements.
While below-grade square footage is appraised at a slightly different rate per square foot than above-grade space (typically 50% to 70% of the above-grade rate), unfinished subterranean space carries virtually zero living area value. Adding an egress window allows an appraiser to formally recognize finished basement square footage as true living space rather than simple utility storage.
If a homeowner finishes a basement bedroom with luxury flooring, drywall, and high-end lighting but fails to install a code-compliant egress window, an appraiser cannot list that space as a bedroom. The room will be classified as “finished storage” or a “utility den,” eliminating tens of thousands of dollars in potential appraisal equity.
How an Egress Window Converts a Basement Room into a Legal Bedroom
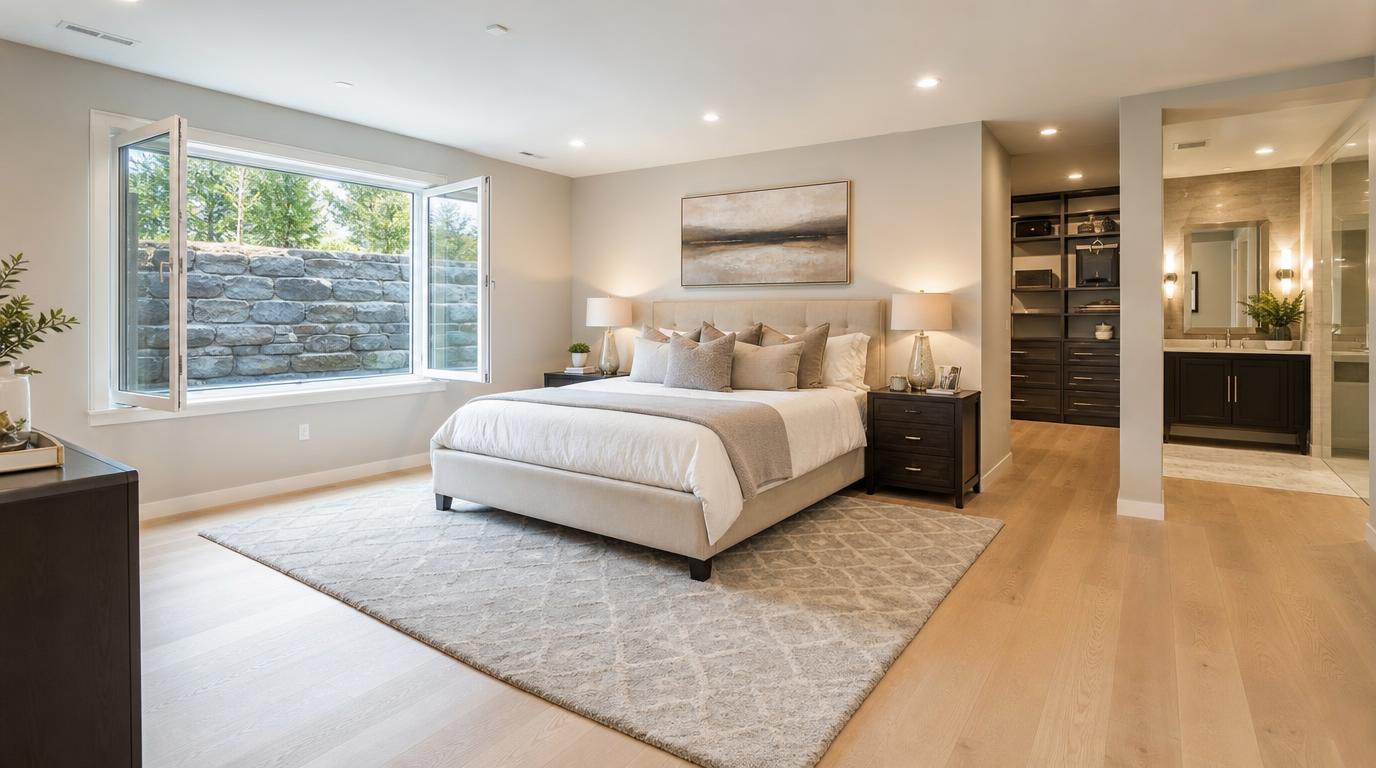
In residential real estate, adding a bedroom to a home creates a major jump in property valuation. Across most housing markets, moving a home from a 3-bedroom to a 4-bedroom inventory category can instantly increase home value by $20,000 to $50,000 or more, depending on local market dynamics.
However, real estate agents and sellers cannot legally market a room as a “bedroom” unless it satisfies statutory building codes. The International Residential Code (IRC) mandates four core legal requirements for a room to qualify as a bedroom:
- Minimum Floor Area: The room must feature at least 70 square feet of total floor space, with no horizontal dimension less than 7 feet.
- Minimum Ceiling Height: At least 50% of the required floor area must feature a ceiling height of at least 7 feet.
- Climate Control & Lighting: Adequate heating and natural light/ventilation sources.
- Emergency Egress (EERO): At least one code-compliant egress window or exterior door opening directly to the outside.
Without the egress window, the room fails the mandatory emergency escape criteria under IRC Section R310. Consequently, real estate agents who list a windowless basement room as a “bedroom” risk legal liability for misrepresentation, MLS penalties, and buyer lawsuits post-closing.
Analyzing Return on Investment (ROI): Cost vs. Value Added
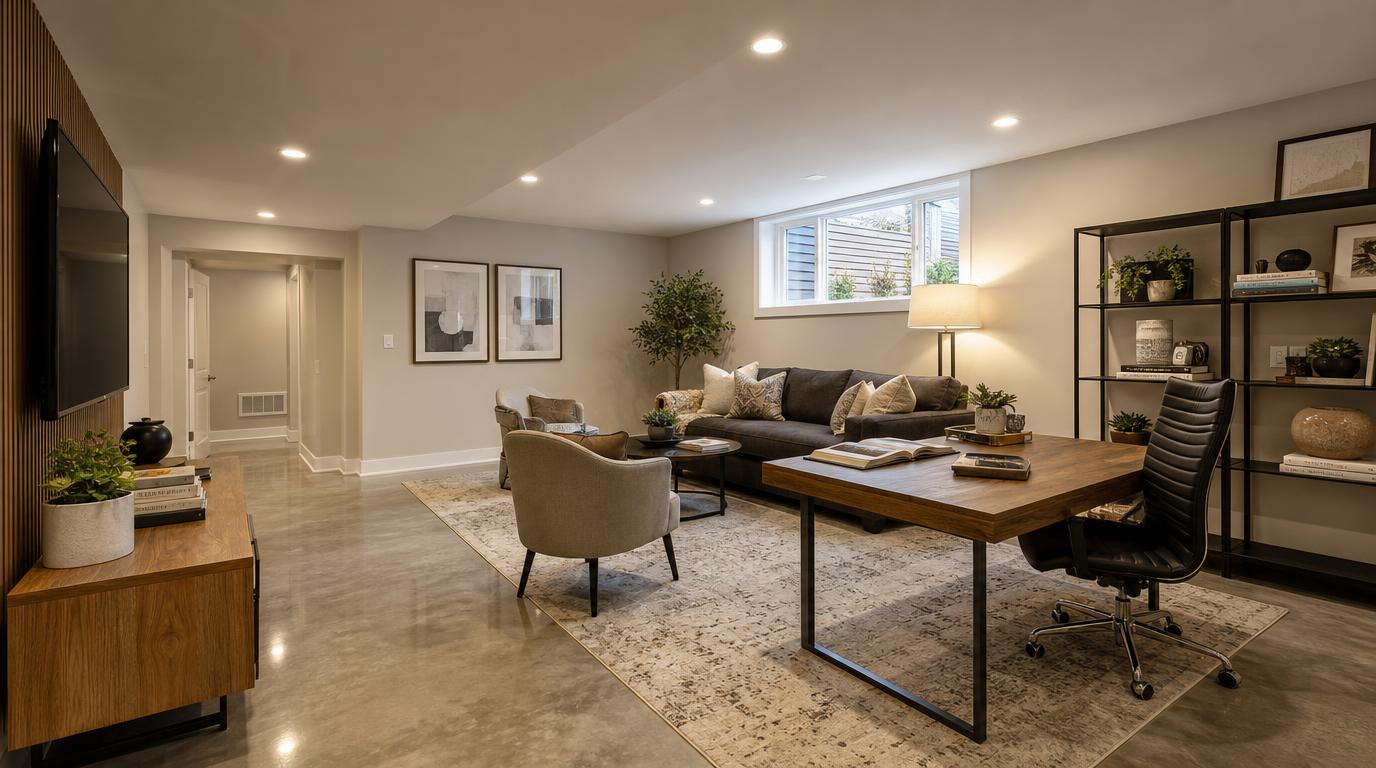
Home improvement projects vary widely in their ability to recoup costs upon resale. According to national real estate and remodeling cost-versus-value studies, adding an egress window consistently delivers one of the highest individual return-on-investment percentages among residential retrofits.
Average Installation Costs
The total turn-key cost to install a complete egress window system—including concrete foundation cutting, excavation, window well installation, drainage, framing, and code-compliant window hardware—typically ranges between $3,500 and $8,000 depending on foundation thickness and soil excavation depth.
Value Recovered Upon Resale
Because installing an egress window allows a basement conversion to be legally counted as additional bedroom space and usable living square footage, the net value added routinely exceeds the initial installation expense:
- Direct Value Recoup Rate: Most homeowners recover 70% to 100%+ of the egress window installation cost immediately upon home appraisal.
- Compounded Value Acceleration: When paired with a full basement bedroom finishing project, the combined ROI routinely reaches 120% to 150% by unlocking full bedroom status on MLS listings.
Impact on Mortgage Financing: FHA, VA, and Conventional Underwriting
Installing an egress window does not only impact appraisal value—it directly influences whether a potential buyer can secure financing to purchase your home. Mortgage lenders enforce strict underwriting standards regarding property safety and habitability before approving loan funds.
1. FHA and VA Loan Inspection Mandates
Government-backed loans, such as Federal Housing Administration (FHA) and Department of Veterans Affairs (VA) mortgages, are exceptionally popular among first-time homebuyers. FHA and VA appraisers operate under strict safety guidelines. If a home feature poses a safety hazard—such as a basement bedroom lacking a code-compliant emergency escape window—the lender will issue a mandatory repair requirement before loan approval. If the seller refuses to install an egress window, the transaction stalls or falls through completely.
2. Conventional Loan Underwriting & Title Security
Conventional mortgage lenders rely on accurate appraisal documentation. If a buyer’s lender discovers that a basement bedroom was added without proper permits or egress code compliance, they may reduce the approved loan amount or refuse to count the basement area in the loan-to-value (LTV) calculation. Installing a compliant egress window ensures smooth loan processing across all major buyer financing channels.
Natural Light, Livability, and Buyer Psychology
Beyond appraisal metrics, building codes, and mortgage guidelines, egress windows deliver an undeniable aesthetic and psychological impact on home buyers. Traditional basement hopper windows are small, subterranean openings that let in minimal light, making basements feel dark, damp, and uninviting.
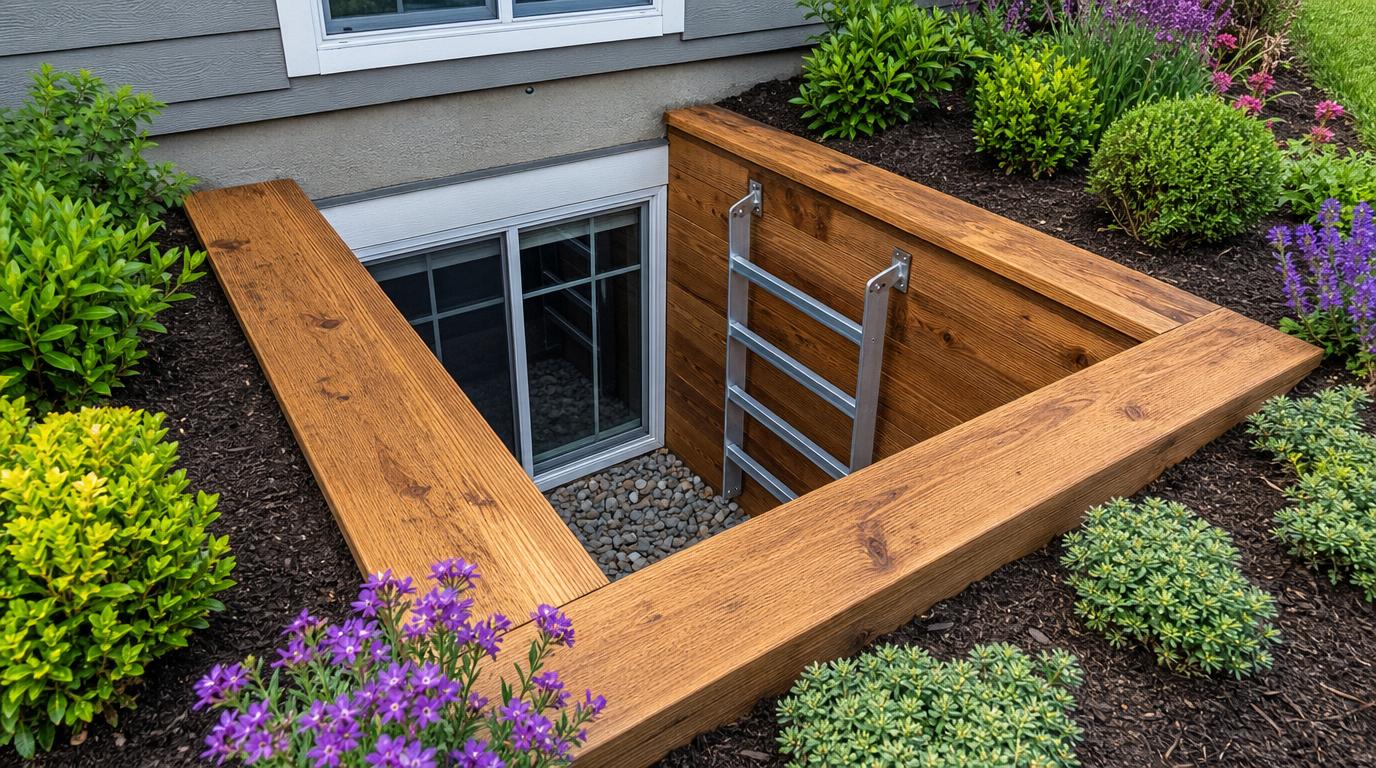
An egress window system introduces a large glass expanse—typically measuring 36 inches or wider—along with a stepped or terraced window well that reflects daylight deep into the space. This dramatic increase in natural light completely transforms subterranean rooms:
- Eliminates the “Dungeon” Effect: Natural daylight makes basement ceilings feel higher and rooms feel spacious and inviting.
- Improves Indoor Air Quality and Moisture Control: Functional casement egress windows allow cross-ventilation, reducing stale air and subterranean humidity.
- Enhances Family Safety and Peace of Mind: Prospective buyers with children or elderly family members prioritize visible, accessible fire escape routes.
Summary ROI Checklist for Homeowners and Investors
Before listing your home on the market or planning a basement renovation, review this strategic equity checklist:
- Verify local municipal building codes and obtain necessary foundation permits.
- Ensure the window opening meets or exceeds the mandatory 5.7 sq. ft. net clear opening area.
- Confirm the interior sill height is 44 inches or lower from the finished floor level.
- Install an exterior window well with a permanent ladder if depth exceeds 44 inches.
- Update your MLS listing and appraisal documentation to reflect the added legal bedroom and usable square footage.
