
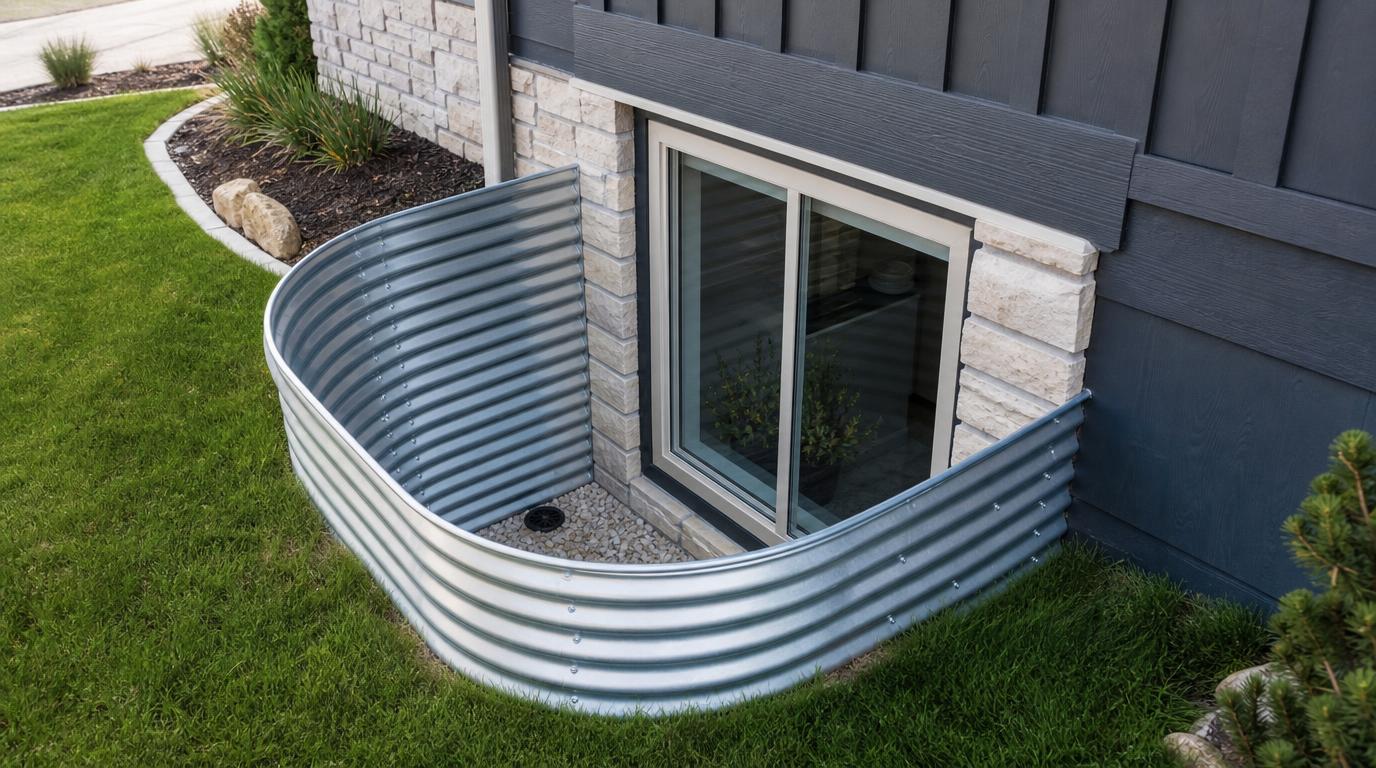
Basements are traditionally known for being shadowy, subterranean storage zones. When homeowners decide to finish a lower level, their primary challenge is rarely square footage—it is illumination. Traditional basement hopper windows are narrow, high-set, and recessed, allowing minimal sunlight to penetrate the room. To turn a subterranean space into a bright, inviting living area, installing a code-compliant egress window is the single most effective structural upgrade available.
Beyond meeting mandatory building code safety standards, an egress window system functions as an architectural skylight for your foundation. By replacing small, blocky foundation openings with expansive glass panes and reflective window wells, you introduce abundant natural light deep into subterranean spaces. In this guide, we explore the science of light bounce, window design choices, and landscaping techniques that maximize daylight in finished basements.
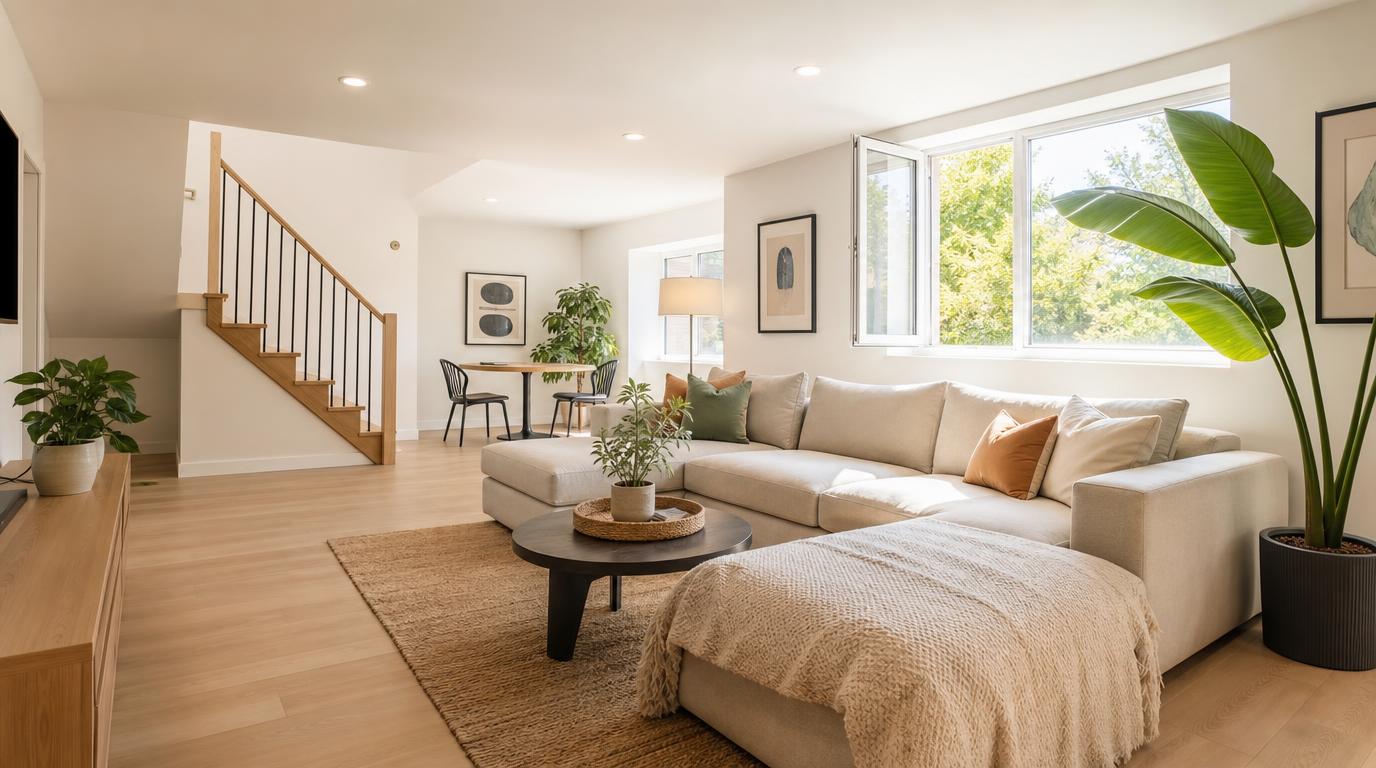
The Science of Subterranean Daylight: Angles and Reflection
Subterranean rooms suffer from limited exposure to direct solar rays due to their elevation below ground grade. Standard basement windows sit near ceiling height, casting narrow beams of light across the upper wall while leaving living areas dark. Egress windows solve this illumination issue through three primary physical dynamics:
- Expanded Glass Surface Area: Egress openings feature a minimum net clear opening of 5.7 square feet, vastly expanding the physical window pane size compared to standard 1-square-foot hopper vents.
- Lower Sill Lines: Bringing the window sill down to 44 inches or less from the floor allows sunlight to penetrate deeper into the center of the room rather than trapping light at ceiling level.
- Window Well Light-Reflecting Bowls: The subterranean well acts as a reflective funnel, gathering ambient sunlight from above ground and reflecting it directly into the interior living space.
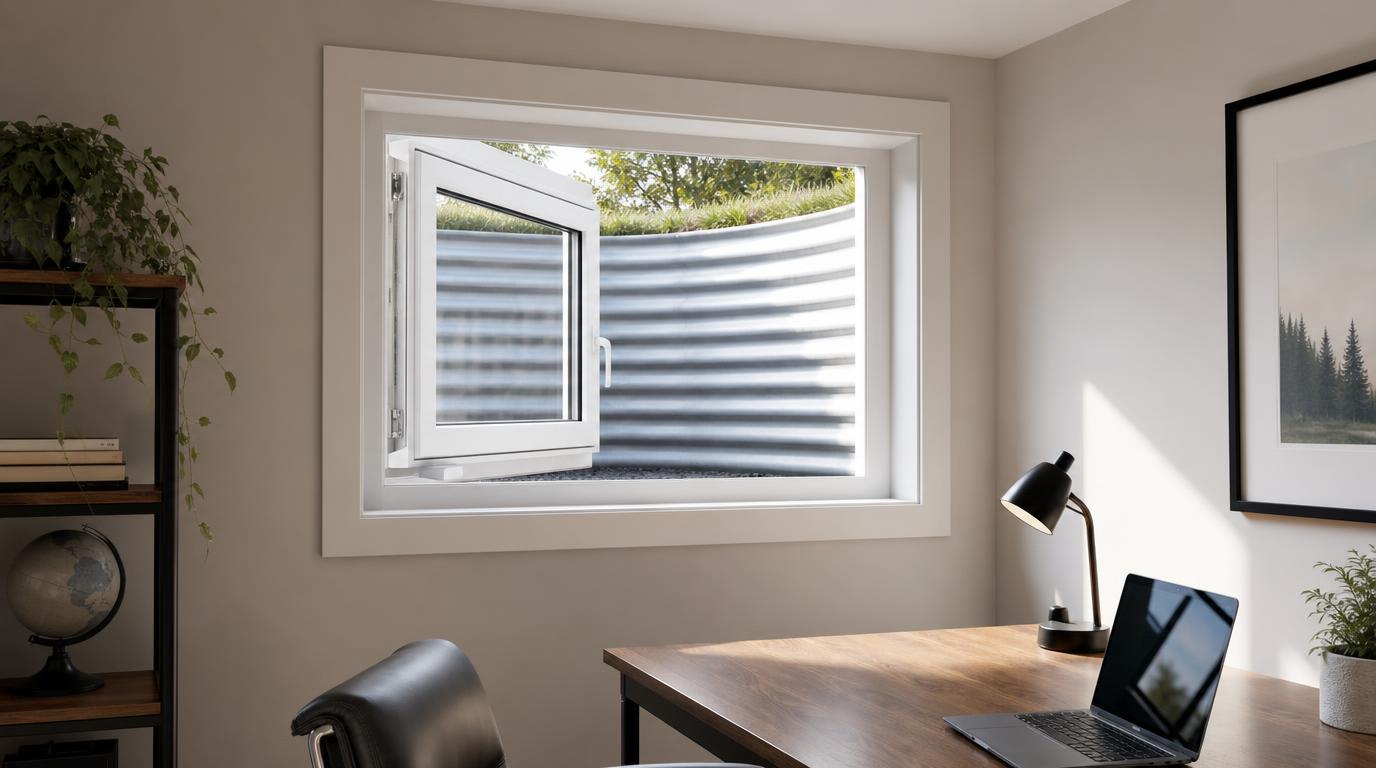
Selecting the Best Window Style for Maximum Illumination
Not all egress windows handle daylight distribution in the same way. The style of window frame you choose directly impacts how much natural light enters your finished basement suite.
1. Inswing Casement Windows (Top Choice for Light)
Casement windows feature a single hinged sash that opens outward or inward like a door. Because they do not require a central horizontal or vertical mullion divider bar, casement styles offer an unobstructed expanse of clear glass. This maximizes solar intake and provides the highest light clearance relative to the cut opening size.
2. Sliding Egress Windows (Horizontal Gliders)
Horizontal sliding windows are popular due to their simple operation. However, because one glass pane must overlap the other, sliding windows require a larger foundation wall cut to meet the 5.7 sq. ft. clear egress requirement. While they provide great lighting, they demand a wider window well setup.
3. Double-Hung Egress Systems
Double-hung windows feature top and bottom operating sashes. Because the bottom sash must lift up to provide clearance, double-hung models require the largest vertical wall cut out of any style to meet egress code, making them less common in standard basement installations.
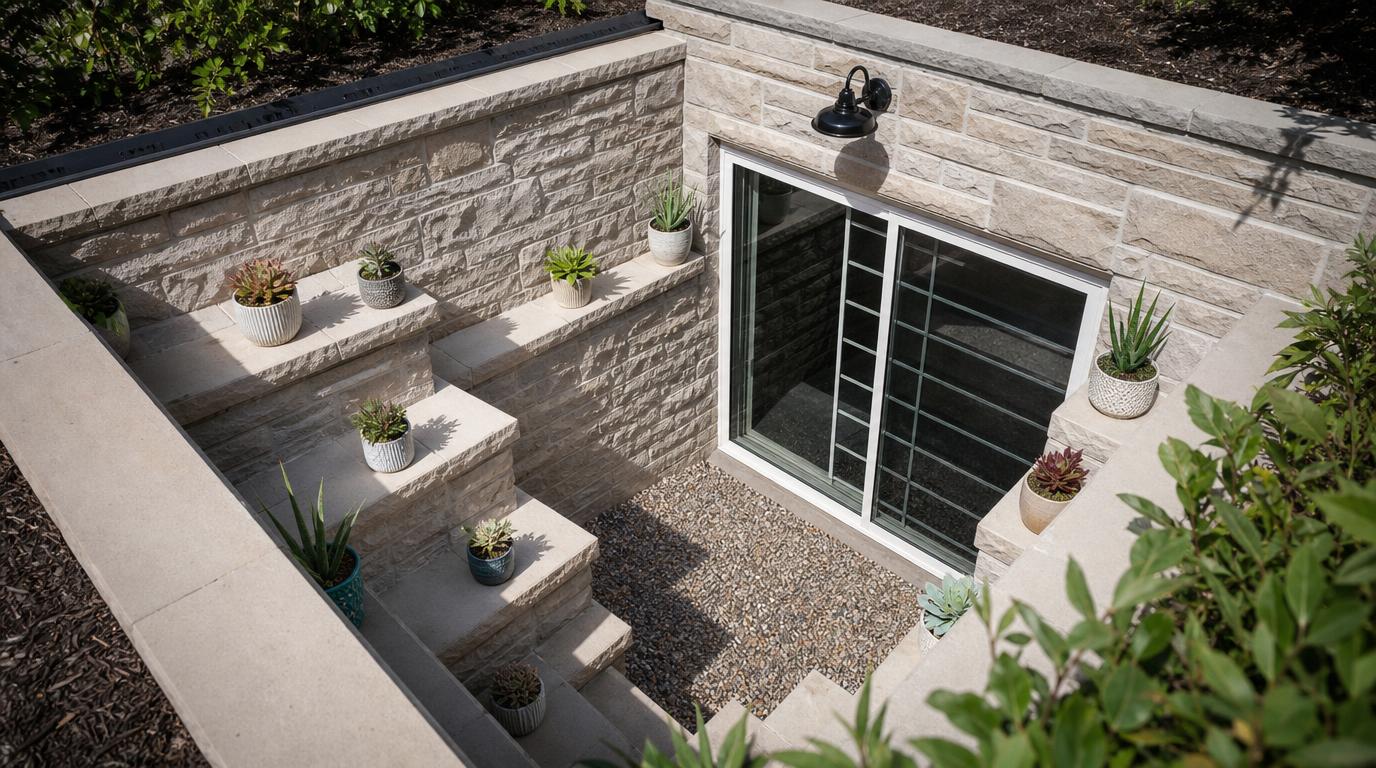
Optimizing Your Window Well for Reflection
The exterior window well is half of the daylight equation. A dark, dull window well liner absorbs daylight, defeating the purpose of installing a large glass pane. To maximize ambient brightness, select window well materials designed for solar reflection:
- White or Terracotta Polycarbonate Liners: Bright white and light tan composite liners bounce ambient sunlight directly into the home, increasing interior lux levels by up to 40% compared to dark metal wells.
- Stacked Stone & Light Concrete Tiers: Light-colored masonry or decorative concrete tiers catch overhead sunlight and create soft, warm ambient light inside the room.
- Clear Polycarbonate Covers: UV-resistant clear window well covers protect the well from rain, leaves, and debris while allowing 90%+ of natural daylight to pass through unobstructed.
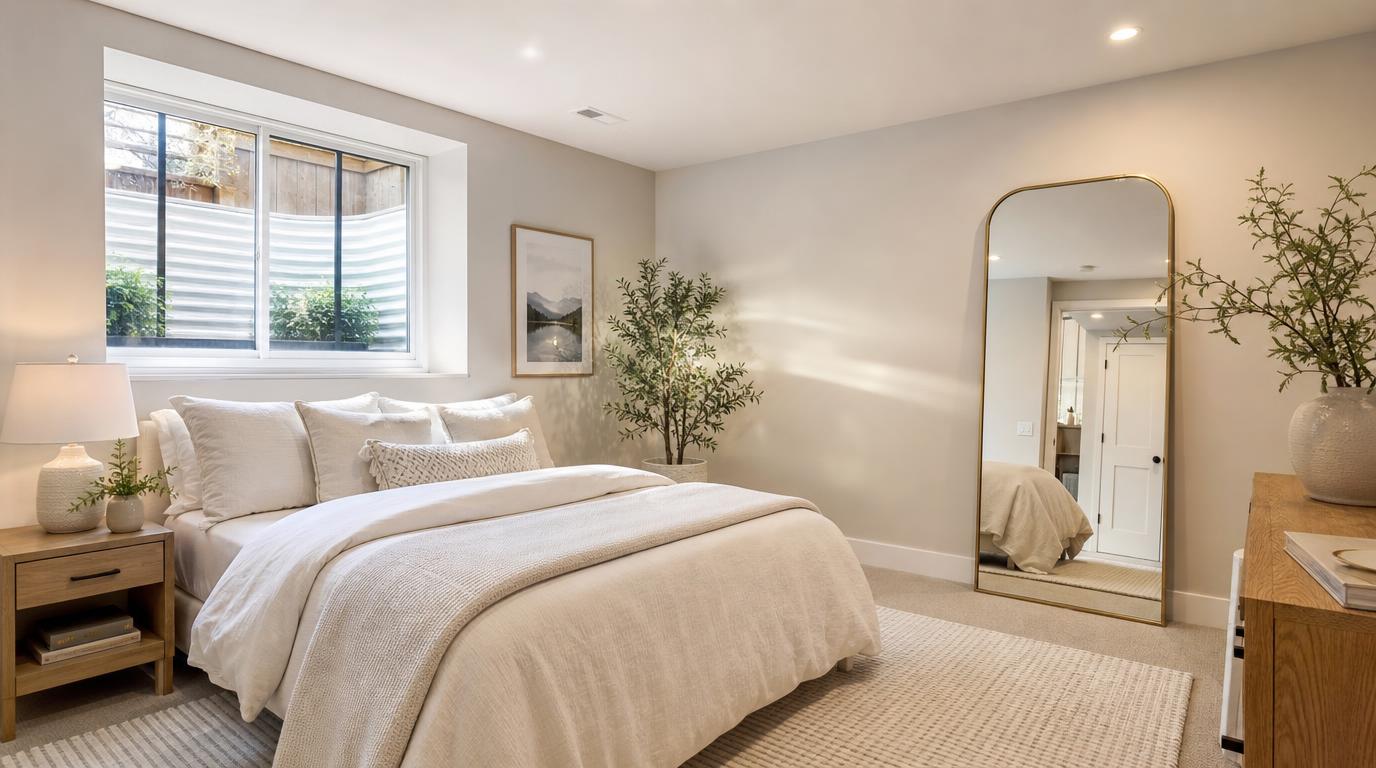
Interior Design Strategies to Amplify Natural Basement Light
Once daylight enters through your egress window, interior design choices determine how effectively that light brightens the entire room:
- Paint Selection: Utilize high-reflectance value (LRV) interior paint in off-white, soft cream, or pale grey tones to bounce incoming window light across surrounding walls.
- Strategic Mirror Placement: Place a large decorative wall mirror on the wall opposite or adjacent to your egress window to bounce incoming sunlight into darker corners.
- Open Sightlines & Glass Doors: Use glass-paned French doors or open-concept layouts instead of solid interior partition walls to allow natural light to filter between adjoining subterranean rooms.
