
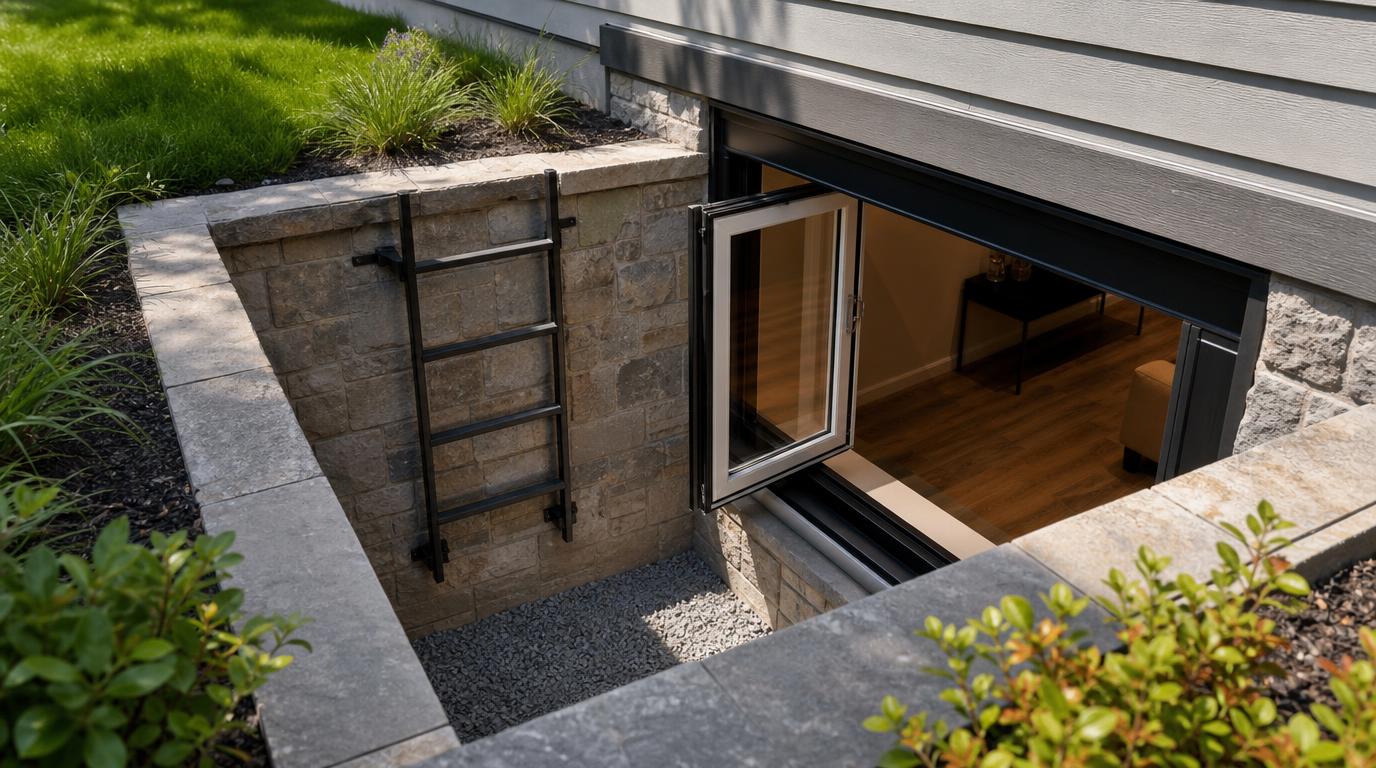
Converting a basement into a habitable living area—whether creating a secluded home office, a rental apartment, an entertainment room, or an extra bedroom—is one of the most effective methods to expand living space and elevate residential property value. However, residential building codes impose strict statutory mandates on subterranean habitability. Central to these regulations is the mandatory installation of a properly dimensioned egress basement window.
Under federal, state, and local construction statutes, an egress window serves as a legally mandated secondary emergency escape route and rescue access point. Failing to satisfy strict International Residential Code (IRC) parameters can lead to municipal code enforcement penalties, halted real estate transactions, denied insurance claims following a casualty event, and severe personal liability. This comprehensive guide provides an exhaustive analysis of what constitutes a compliant egress window, the precise IRC dimensional mandates, window well standards, and why strict adherence is essential for homeowners, contractors, and real estate investors alike.
What Is an Egress Window? (Definition & Primary Statutory Purpose)
In legal and architectural terms, an egress basement window is a specialized, unobstructed window engineered to permit occupants to exit a structure rapidly during a catastrophic emergency, such as a structure fire, gas leak, or smoke inhalation scenario. Concurrently, it offers emergency response personnel—such as firefighters equipped with heavy personal protective equipment (PPE) and self-contained breathing apparatuses (SCBA)—an unhindered access point to execute search and rescue operations.
The regulatory authority governing residential construction across the majority of U.S. jurisdictions is the International Residential Code (IRC), updated triennially by the International Code Council (ICC). Within the IRC, specifically Section R310, egress openings are formally classified as Emergency Escape and Rescue Openings (EERO).
The code mandates that any finished basement containing habitable space—and specifically every individual room utilized as a sleeping room (bedroom)—must feature at least one compliant emergency escape and rescue opening that opens directly into a public way, or onto a yard or court that opens to a public way. Standard basement hopper windows or small awning windows installed purely for minimal ventilation fail to satisfy these standards, making specialized egress engineering mandatory.
Core IRC Egress Window Requirements at a Glance
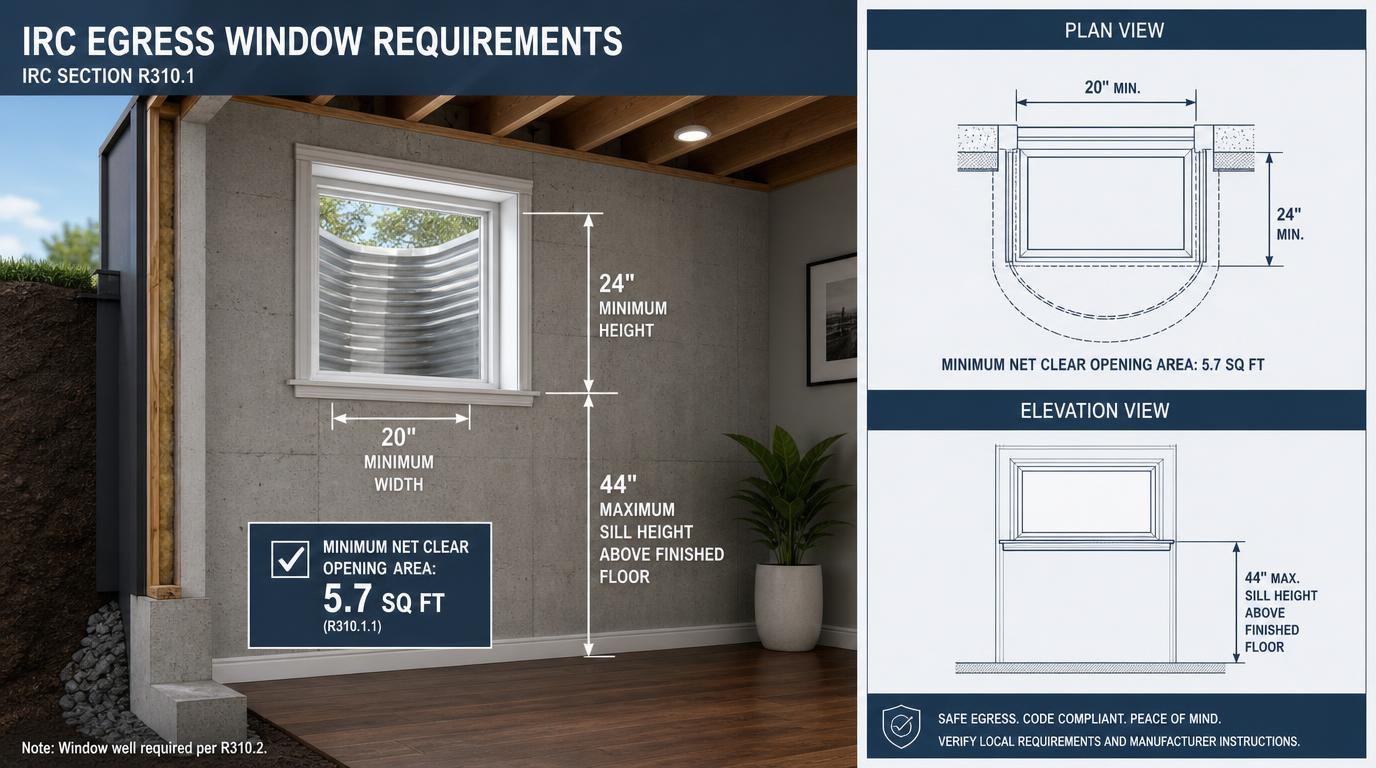
The IRC establishes strict, non-negotiable physical dimensions for any opening intended to serve as a legal emergency escape route. To achieve compliance, an egress window installation must satisfy five distinct dimensional criteria simultaneously:
- Minimum Net Clear Opening Area: Must be at least 5.7 sq. ft. (or 5.0 sq. ft. for grade-floor openings).
- Minimum Net Clear Opening Height: Must be a minimum of 24 inches.
- Minimum Net Clear Opening Width: Must be a minimum of 20 inches.
- Maximum Interior Sill Height: Cannot exceed 44 inches above the finished floor.
- Operational Accessibility: Must be operable from the inside without keys, tools, or specialized knowledge.
A common point of legal non-compliance stems from confusing frame size with net clear opening. Net clear opening refers strictly to the actual unobstructed clear space created when the window glass sash is fully opened. The presence of frames, sashes, and structural tracks reduces clear clearance. Consequently, a window frame measuring 24 inches × 20 inches only provides 3.33 sq. ft. of clear space—falling far short of the mandatory 5.7 sq. ft. threshold.
1. The 5.7 Square Feet Net Clear Opening Rule
IRC Section R310.2.1 dictates that all emergency escape and rescue openings located below grade or on upper floors must provide a minimum net clear opening area of 5.7 square feet. This exact area requirement was derived from biometric testing conducted by fire safety officials to ensure a firefighter carrying full gear and oxygen tanks can pass through the opening without hindrance.
The sole exception to the 5.7 square foot rule applies to grade-floor openings (where the bottom of the window opening is at or near ground level), where the requirement is reduced to 5.0 square feet due to the reduced ladder placement complexity during emergency rescues.
2. Minimum Opening Height and Width Dimensions
To prevent narrow, unnavigable openings from satisfying the total area threshold, IRC Section R310.2.2 and R310.2.3 establish strict dimensional minimums:
- Minimum Net Clear Height: 24 inches (610 mm).
- Minimum Net Clear Width: 20 inches (508 mm).
It is vital to recognize that combining the absolute minimum height (24 in) with the absolute minimum width (20 in) yields a total opening area of only 3.33 sq. ft. (24 × 20 / 144), which fails the overall 5.7 sq. ft. mandate. Therefore, if an installer selects the minimum allowable height of 24 inches, the width must be increased to at least 34.2 inches (5.7 sq. ft. × 144 / 24 = 34.2 in) to achieve legal compliance. Conversely, if utilizing the minimum width of 20 inches, the height must reach at least 41.04 inches.
3. Maximum Interior Sill Height Regulations
Per IRC Section R310.2.2, the bottom of the clear opening (the interior window sill) must not sit more than 44 inches (1118 mm) above the finished floor. This regulation ensures children, elderly individuals, and physically impaired occupants can reach and operate the window latch during a high-stress emergency without requiring ladders or step stools.
In deep basement excavations where the window sill sits higher than 44 inches off the finished floor, municipal codes permit the installation of a permanently affixed, code-compliant step or ladder inside the room beneath the window, provided it does not encroach into the required minimum room clearance space.
Basement Egress Window Well Requirements & Ladder Code
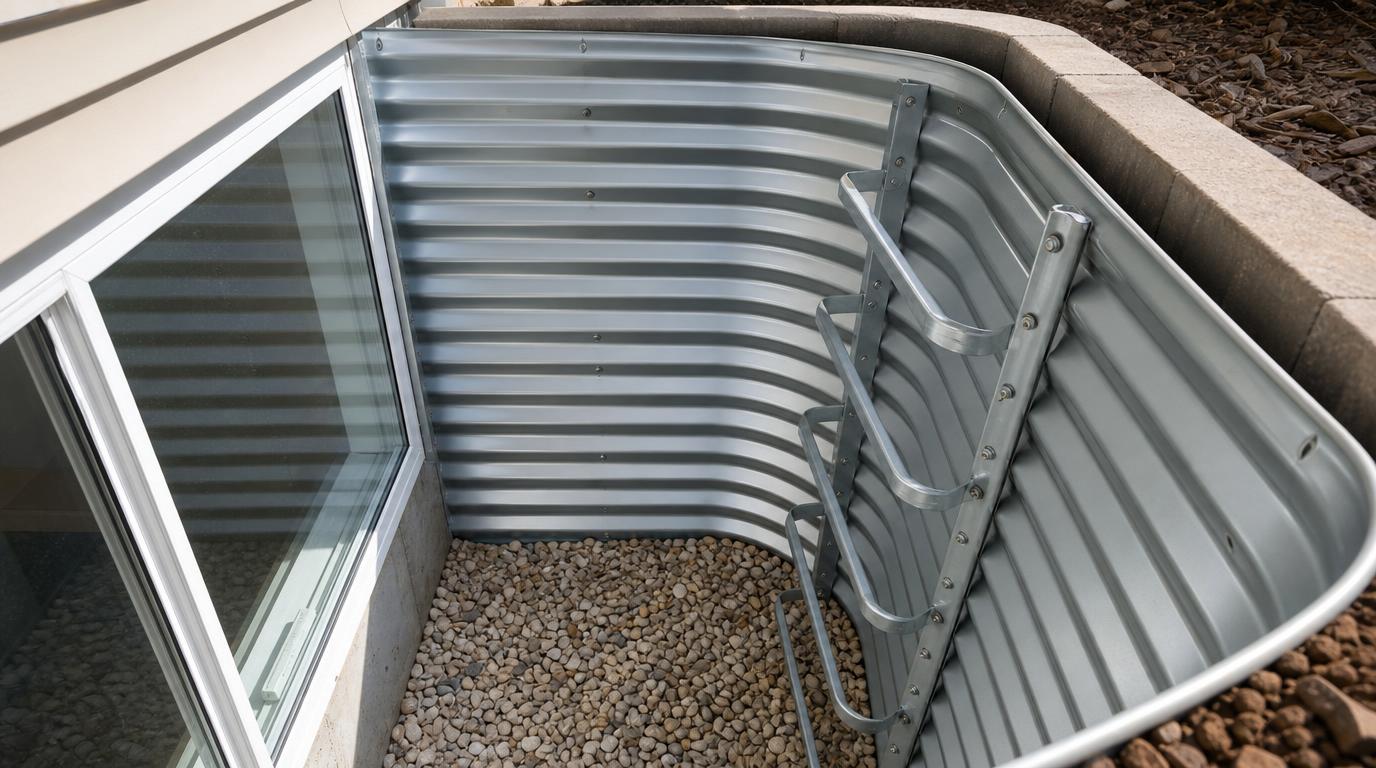
Because basement windows reside partially or entirely below ground level, an external excavation or window well is necessary to allow clearance for egress and light transmission. IRC Section R310.2.3 governs window well dimensions and structural features:
- Horizontal Projection & Clearance: The window well must extend outward horizontally a minimum of 36 inches from the exterior wall, providing sufficient room for an occupant to crawl out completely.
- Total Net Area: The horizontal area of the window well must be a minimum of 9 square feet (0.84 m²).
- Full Sash Clearance: The window must be capable of opening fully without hitting the interior walls of the window well.
Window Well Ladder Requirements
If the vertical depth of the exterior window well exceeds 44 inches (1118 mm) below ground level, IRC Section R310.2.3.1 mandates the installation of a permanent ladder or steps. The ladder must comply with specific ergonomic criteria:
- Inside width of the ladder must be at least 12 inches.
- Rungs must project at least 3 inches from the back wall of the well.
- Rungs must be spaced vertically no more than 18 inches on center throughout the full height of the window well.
- The ladder may encroach up to 6 inches into the mandatory 36-inch horizontal well clearance space.
Window Well Covers, Grates, and Bars
Homeowners often install covers or grates over exterior window wells to keep out leaf debris, precipitation, and wildlife, as well as to prevent fall hazards. IRC Section R310.4 permits bars, grates, covers, or screens over egress windows and window wells, provided they meet two strict legal standards:
- The operational clear opening size must match the minimum 5.7 sq. ft. requirement.
- The protective cover must be releaseable or removable from the inside without the use of a key, tool, special effort, or physical force greater than that required for normal operation of the egress opening.

Comparing Egress Window Styles: In-Swing, Casement, & Sliders
Selecting the appropriate window style is critical when working within tight structural masonry openings. The three most common styles utilized in subterranean retrofits include:
1. Casement Egress Windows
Casement windows are hinged on the side and crank outward like a door. They represent the most space-efficient window choice for egress retrofits. Because the entire sash swings clear of the frame, almost 100% of the rough opening contributes to the net clear opening. A casement window requires a significantly smaller overall wall opening to satisfy the 5.7 sq. ft. rule compared to sliding alternatives.
2. In-Swing Egress Windows
In-swing casement or hopper-style egress windows open inward into the basement room rather than outward into the well. This design is highly effective in constrained exterior window wells where outward swing room is limited, or in regions prone to heavy snowfall where accumulated snow outside might block an outward-swinging sash during an emergency.
3. Sliding (Gliding) Egress Windows
Horizontal sliding windows feature one fixed pane and one sliding pane. Because only half of the total window area can open at any given moment, a sliding egress window must be twice as wide to meet the 5.7 sq. ft. clear opening standard. This generally requires extensive horizontal concrete cutting and wider window well excavations.
Legal and Financial Consequences of Non-Compliant Basement Egress
Installing or maintaining non-compliant basement windows carries severe legal liabilities, financial damages, and life-safety consequences for property owners.
1. Building Permits & Code Enforcement Actions
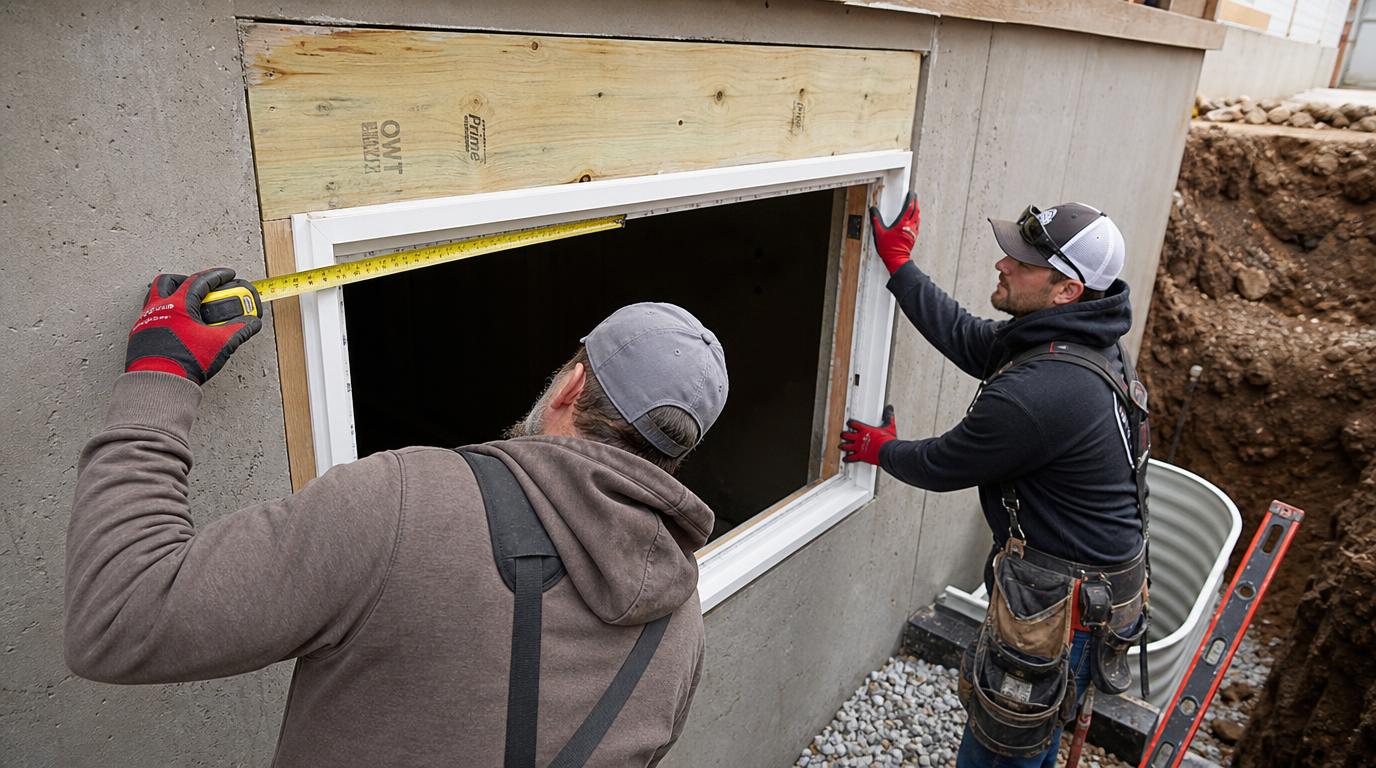
Cutting into a foundation wall alters a structure’s load-bearing envelope, requiring structural headers, engineering calculations, and official municipal building permits. Unpermitted work or failure to meet IRC code can result in Stop Work Orders, mandatory structural tearing-out, and daily municipal fines until compliance is achieved.
2. Denied Homeowners Insurance Claims
If a fire or structural emergency occurs in an illegal basement bedroom or living space lacking code-compliant egress, insurance underwriters may formally deny claims covering property damage, personal injury, or wrongful death. Insurers routinely check building permit histories to confirm structural additions met code at the time of construction.
3. Title Clouds & Resale Appraisal Valuation Drops
During a home sale, real estate appraisers and home inspectors evaluate finished basement spaces against IRC standards. A basement room advertised as a “bedroom” that lacks proper egress cannot legally be counted as a bedroom in MLS real estate listings or official appraisals. Uncompliant basement space is categorized merely as storage or utility space, resulting in significant loss of market value during resale negotiations.
4. Premises Liability & Landlord Risk
For rental property owners, leasing a basement unit without code-compliant egress windows exposes the landlord to catastrophic civil tort liability and potential criminal negligence charges in the event of an occupant injury or fatality during an emergency. Adherence to IRC Section R310 is a non-negotiable legal obligation for landlord-tenant safety.
Summary Checklist for IRC Egress Compliance
Before closing out a basement finishing or window retrofit project, review this quick statutory checklist:
- Net clear opening meets or exceeds 5.7 square feet (5.0 sq. ft. for grade-level).
- Net clear opening height is at least 24 inches.
- Net clear opening width is at least 20 inches.
- Interior sill height is 44 inches or lower from the finished floor.
- Window operates easily from inside without keys, security codes, or tools.
- Window well provides a horizontal projection of at least 36 inches and total area of 9 sq. ft.
- Permanent ladder installed if window well depth exceeds 44 inches.
- Well covers or grates can be unlatched from the inside without tools.
